Measure the plan once.
Bid the whole community.
FloorCore Measure turns a builder's PDF plan set into traced takeoffs, priced bids, and order worksheets — one system from plan sheet to purchase order.
Accounts are created by invite. If you're on the estimating team and don't have a login, ask an admin to send one.
What it does
Everything between the plan set and the order
PDF plan sets
Upload the builder's plan set; pages process into deep-zoom sheets. Pick, label, and rotate the ones worth measuring.
Scale and trace
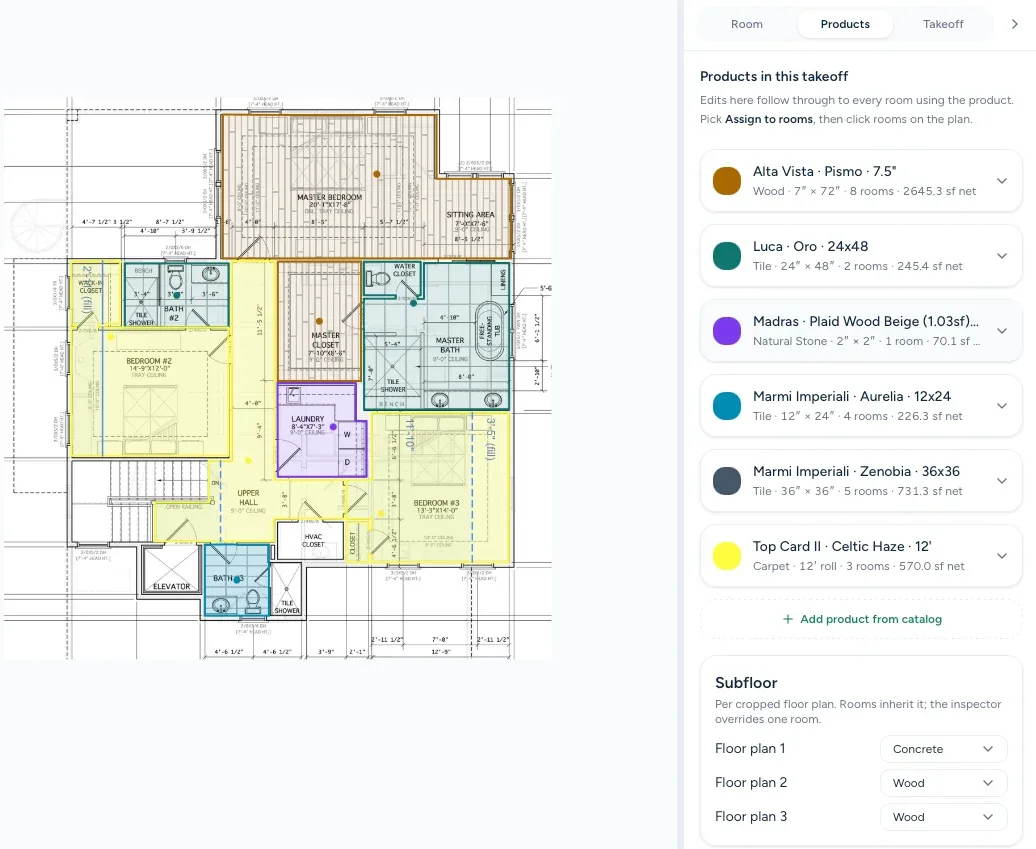
Set scale off a known dimension, then trace rooms with snapping. Areas, perimeters, and transitions total as you draw.
Seams and cut sheets
Lay roll goods with real seam placement and get a numbered cut sheet per product — no more guessing at the warehouse.
Plans, lots, communities
Draw a house model once, copy it to every lot. One bid per community, levels priced off the master takeoff.
Bids with live margin
Order templates roll product plus labor into $/SF. Type a target margin and the price comes back — or the reverse.
Printable packet
Material schedule, cut sheet, order worksheet, and a marked-up plan — the same numbers, ready for the crew and the PO.
How it works
Upload the plan set
Drop the builder PDF; sheets render in the background.
Trace the takeoff
Set scale, draw rooms, assign products and add-ons.
Price the bid
Levels pull quantities; templates supply the cost per SF.
Send the packet
Print the schedule and worksheet, push the order onward.
Need a login?
Admins create accounts from Admin → Users. You'll get an email with a link to set your password.